

From Cabins to Luxury Yurts: Building the Experience From the Ground Up.
How a Florida client's vision evolved into two waterfront glamping yurts—with custom insulated platforms, composite decks, and thoughtful planning behind every detail.
The Original Plan Was Cabins. Then Everything Changed.
Our client arrived at a trade show exploring cabin options for a Florida outdoor hospitality property. Then he stepped inside a Pacific Yurt.
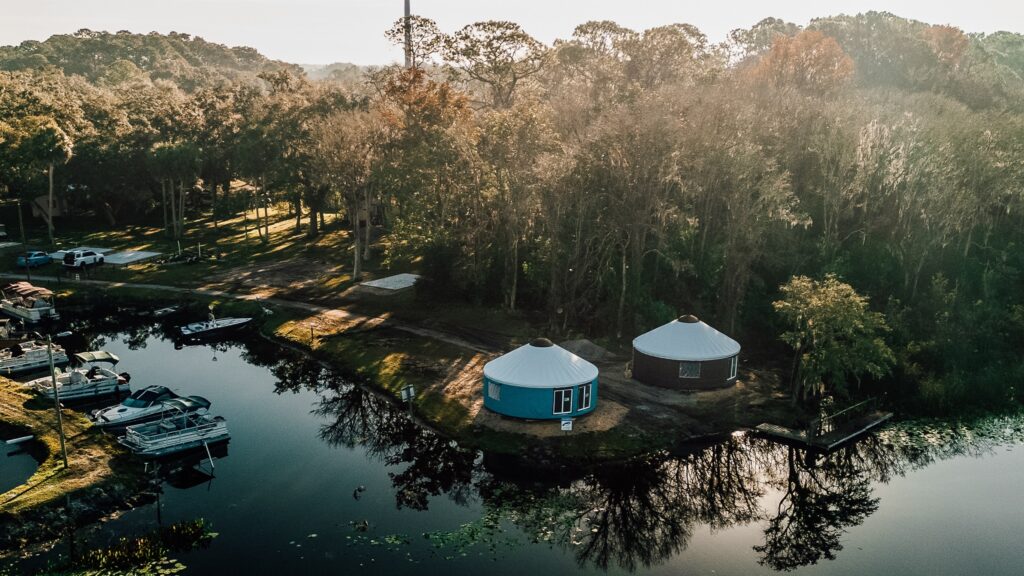
The spacious interior, distinctive design, and construction quality opened up a new possibility. Instead of cabins, the development took shape around luxury yurts—and an initial idea for one grew into two.
The next challenge was turning that vision into a complete, welcoming destination.
 e
Great Accommodations Need More Than a Beautiful Structure.
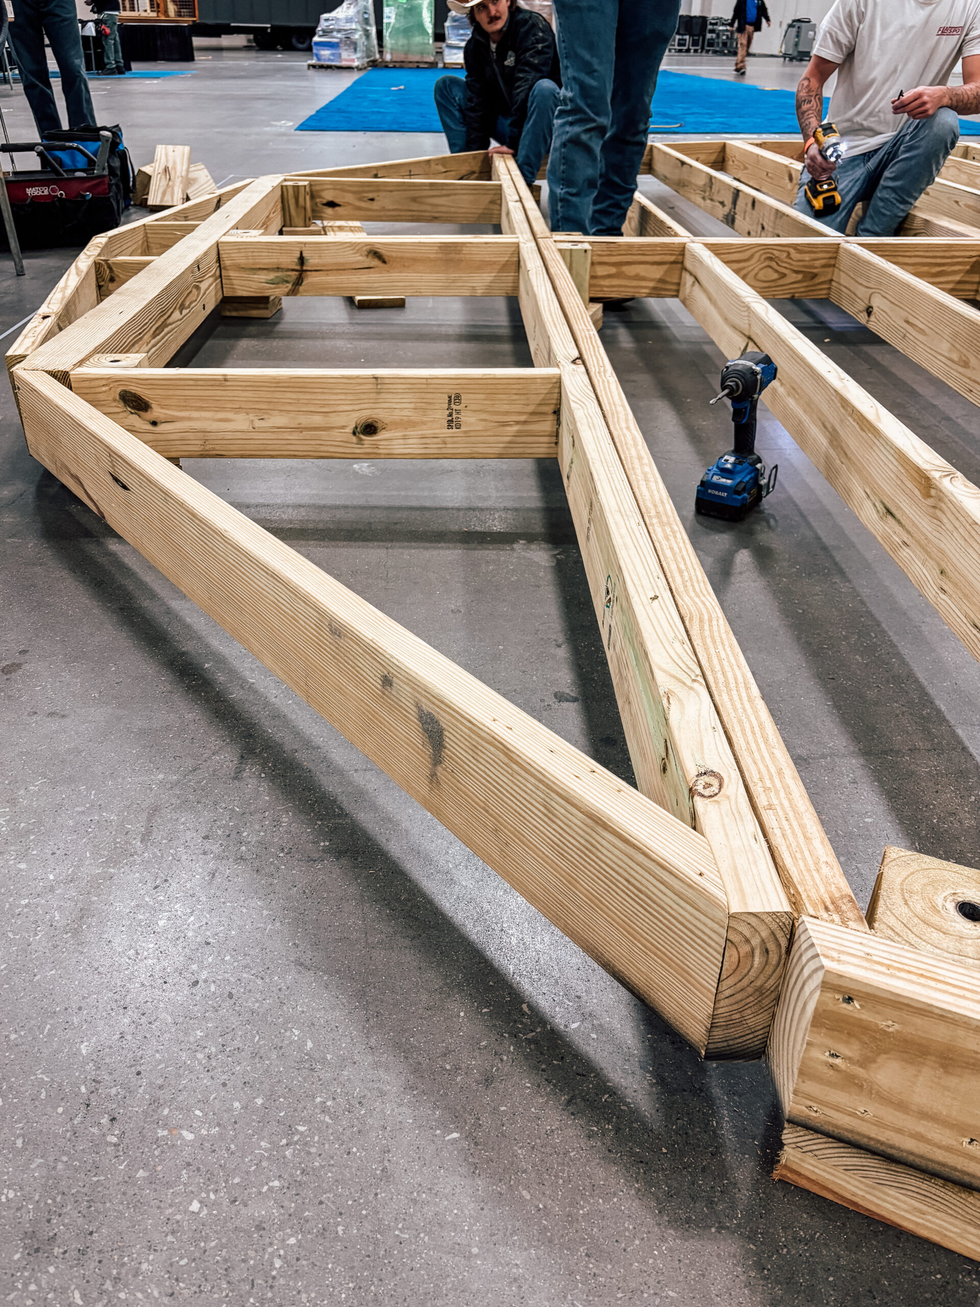
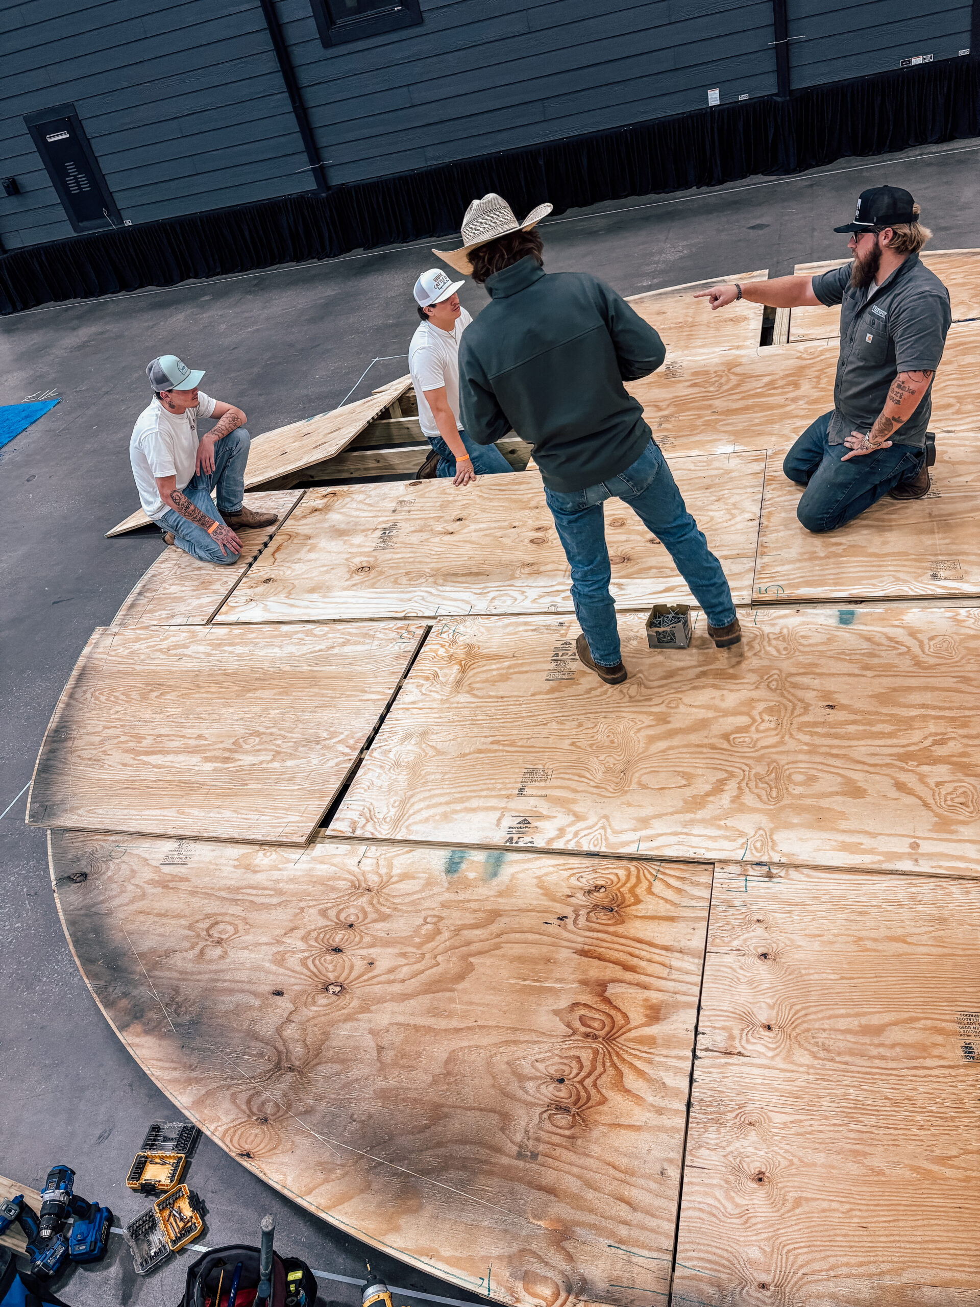
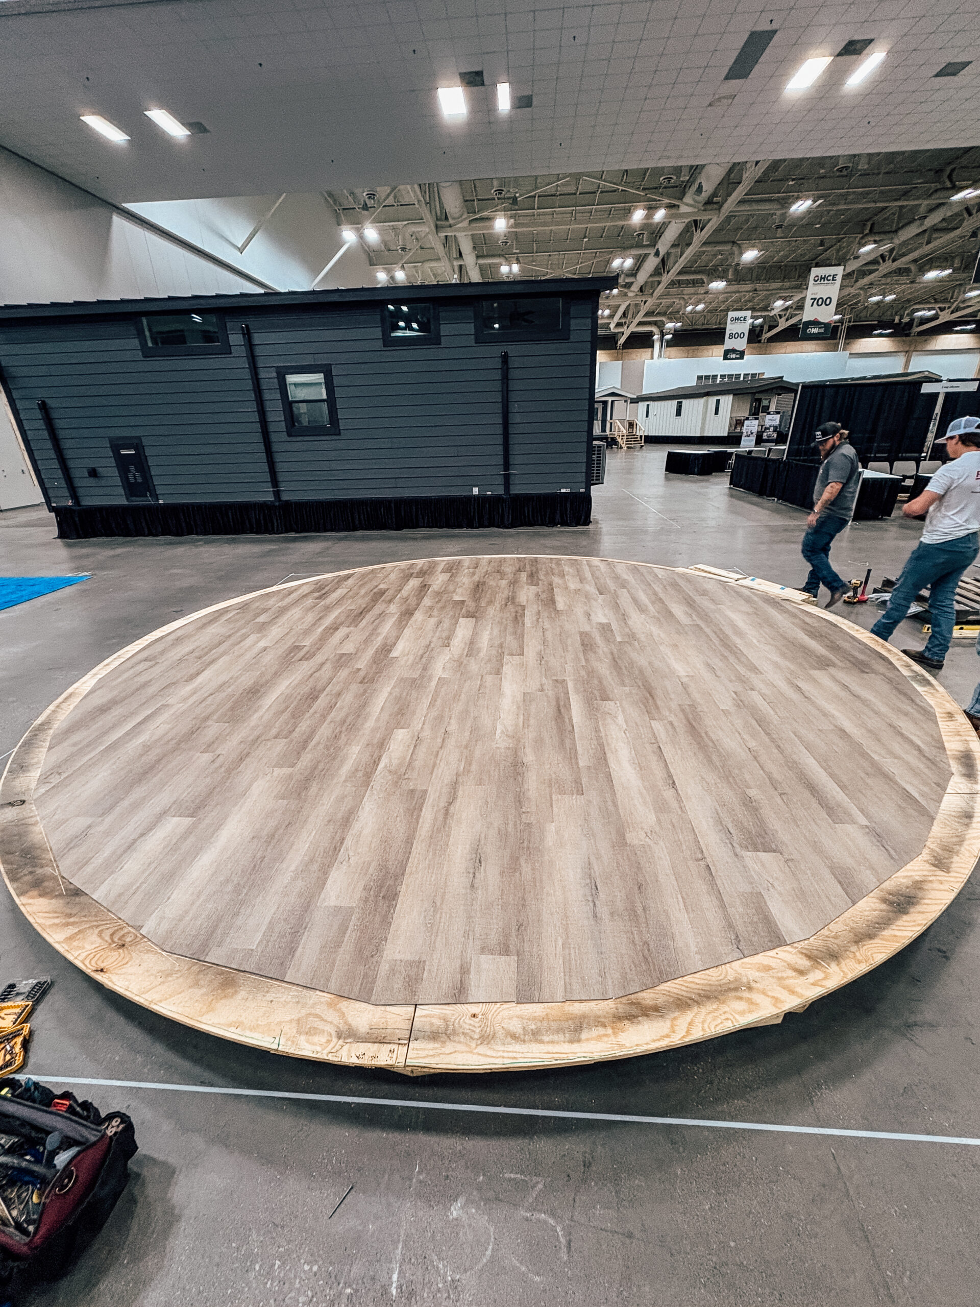
FlatSpot delivered and installed custom round insulated platforms designed to fit the Pacific Yurts' footprints. These platforms established the base for the accommodations, while the surrounding decks created room to enjoy the outdoors.
Purpose-Built Geometry
Round platforms planned around the structure's specific dimensions.
Insulated Foundation
An insulated platform assembly designed for the project's accommodation needs.
Modular Approach
Pre-engineered components and coordinated installation to streamline the work on site.
From “Kind of Naked” to Guest-Ready.
At first, the plan called for the yurts and basic entry stairs. Once the structures were standing, the client saw an opportunity to do more.
He described the yurts without surrounding decks as looking “kind of naked.” So the scope expanded to include exterior decking, creating a more cohesive arrival and outdoor living experience.
Rather than treating the platform and deck as disconnected projects, the team could approach them as parts of one guest-focused design.
Composite Decking for a Waterfront Destination.
With the property close to the water, the decking finish needed to balance appearance, durability, and upkeep. The project paired pressure-treated structural framing with composite deck boards.
- Moisture-resistant decking surface
- Lower routine maintenance than many wood decking finishes
- Consistent, premium visual appearance
- Potential to match future expansion phases
Material performance and maintenance requirements vary by product, installation, exposure, and manufacturer guidance.
The View Wasn't an Afterthought. It Was Part of the Plan.
Before installation, FlatSpot worked through site considerations that shaped how guests would experience the property—not simply where the structures would sit.
Placement & Orientation
Plan yurt locations and interior sightlines around waterfront views and guest use.
Site Readiness
Consider tree removal, site preparation, access, and installation logistics.
Platform Height
Coordinate deck elevations with project requirements and applicable approvals.
Permitting Is Part of the Project—Not a Last-Minute Detail.
The client reported that local permitting was one of the more challenging parts of the development. Because yurts did not fit neatly into every local classification, approvals took several months.
Early discussions about platform height helped the project team navigate an additional deck-related permitting consideration.
Takeaway: confirm local zoning, structural, accessibility, and permitting requirements early. Rules differ by jurisdiction, and design choices should never be assumed to eliminate required approvals.
Plan Before You Build
Coordinate the accommodation, platform, deck, utilities, site access, and permitting path as one connected project.
Clear Communication Makes Complex Projects Easier.
Weather, deliveries, staffing, and shifting timelines are realities of construction. The client's feedback emphasized the value of communication and flexibility throughout the work.
Timely Updates
Keep stakeholders informed when schedules or site conditions change.
Aligned Installation
Connect platform, yurt, and deck work instead of managing each in isolation.
Practical Flexibility
Work through unexpected challenges with the finished guest experience in mind.
Why Coordinated Delivery Matters.
Outdoor hospitality development can involve multiple contractors and overlapping scopes. For this project, the FlatSpot and Pacific Yurts collaboration helped bring the structure, foundation, and outdoor living areas into a more unified plan.
- Custom round insulated platform
- Pacific Yurt installation coordination
- Wood or composite deck options
- Steps, railings, and finishing details as scoped
- Site guidance and project planning
Less fragmentation. A clearer vision. A destination designed around the guest.
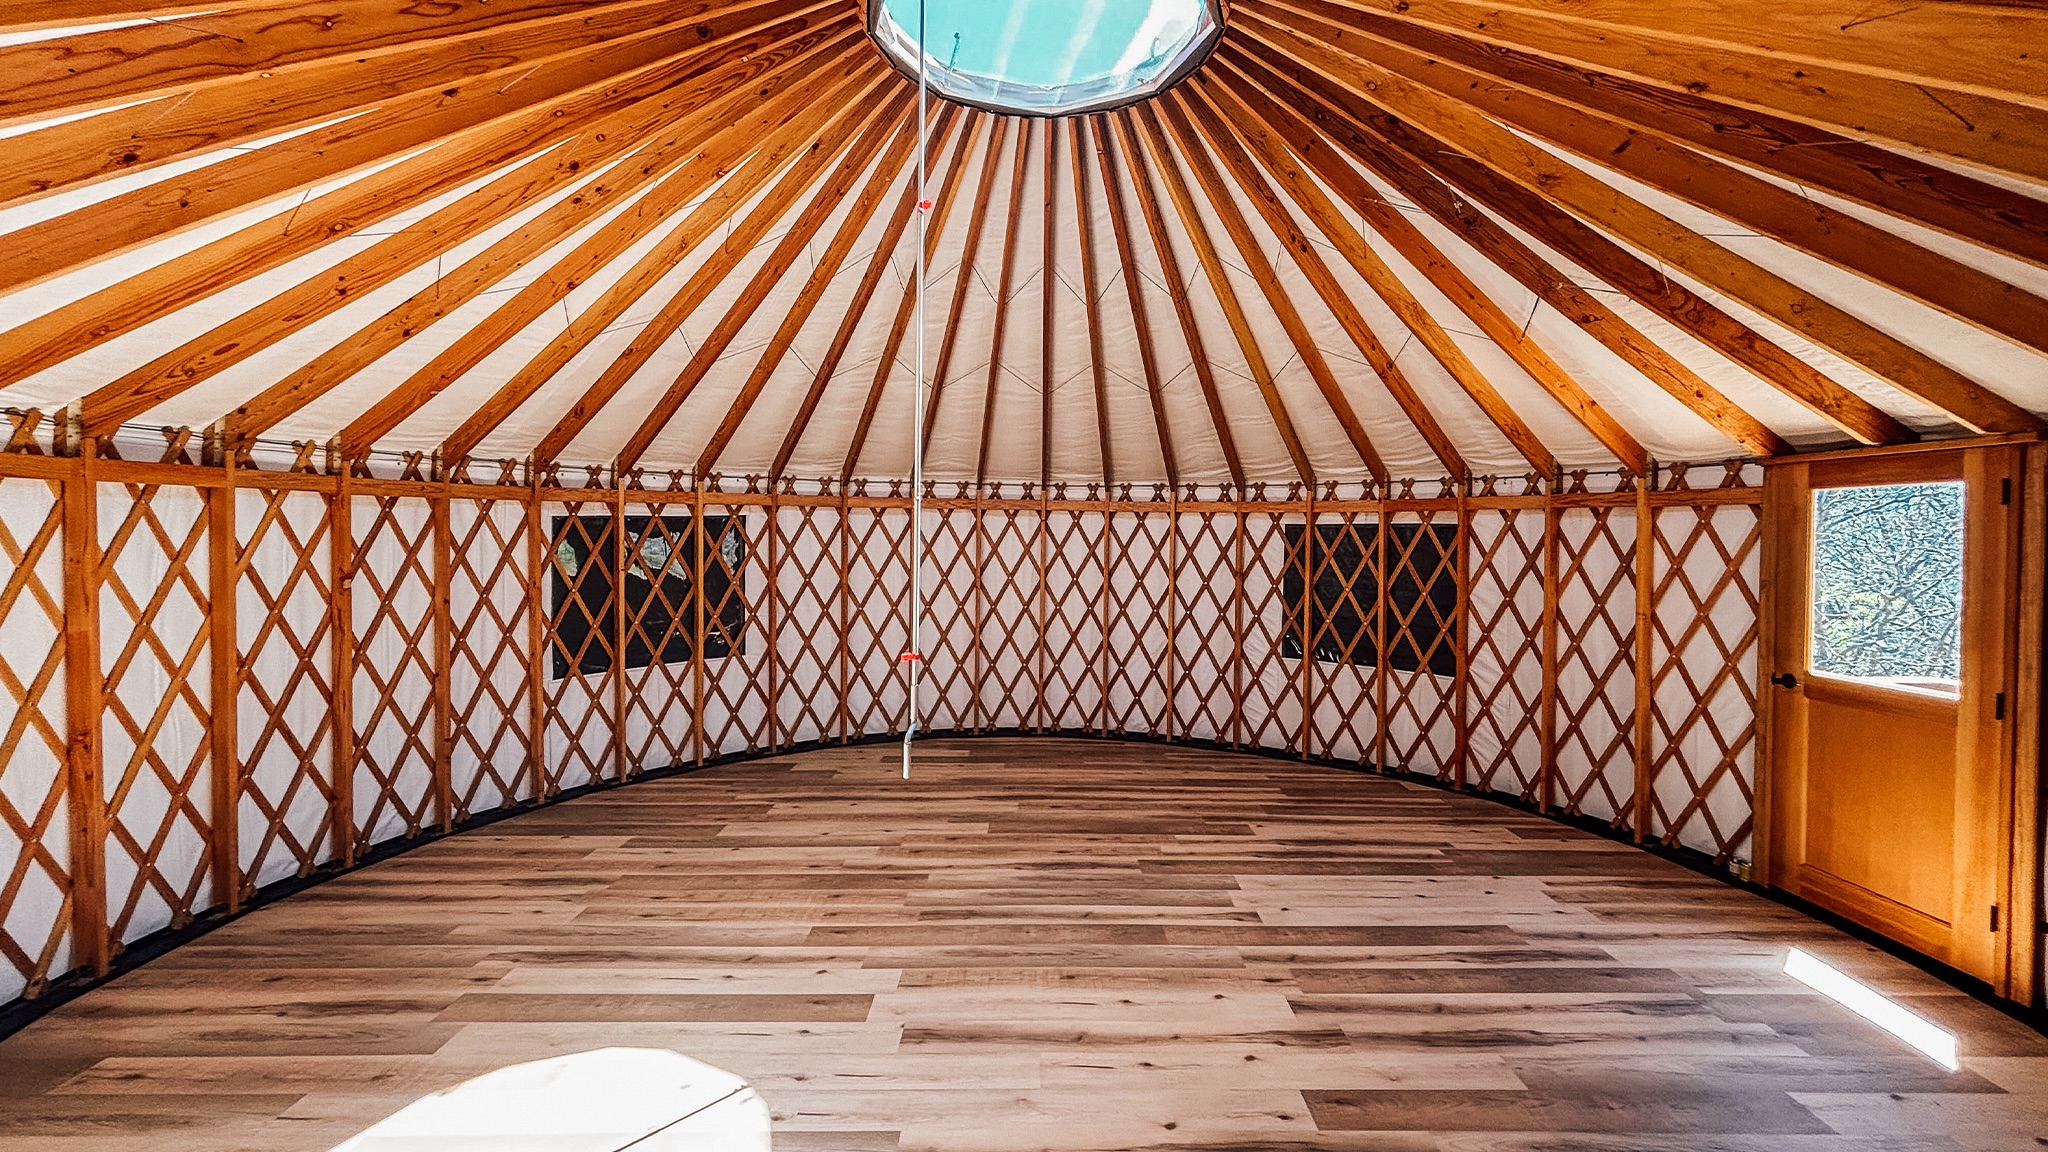
We Don't Just Think About the Platform. We Think About What Happens On It.
From a comfortable arrival to a quiet morning overlooking the water, every detail contributes to the story guests take home.
For this Florida project, custom insulated platforms, composite decks, careful orientation, and coordinated installation helped turn a changing vision into a more complete glamping destination.
That's what it means to build a better outdoor experience—from the ground up.
Thinking About Pacific Yurts for Your Property?
Whether you're planning your first glamping unit or expanding an established resort, FlatSpot Decking Services can help you explore the platforms, decking, and project coordination that bring the whole experience together.
Start Your Project Conversation